Skip to content

Holiday home in Les Sables-d'Olonne

Two spaces, one shared spirit

L'Écrin de la Chaume lets you spend your stay together while keeping, when needed, your own pace.
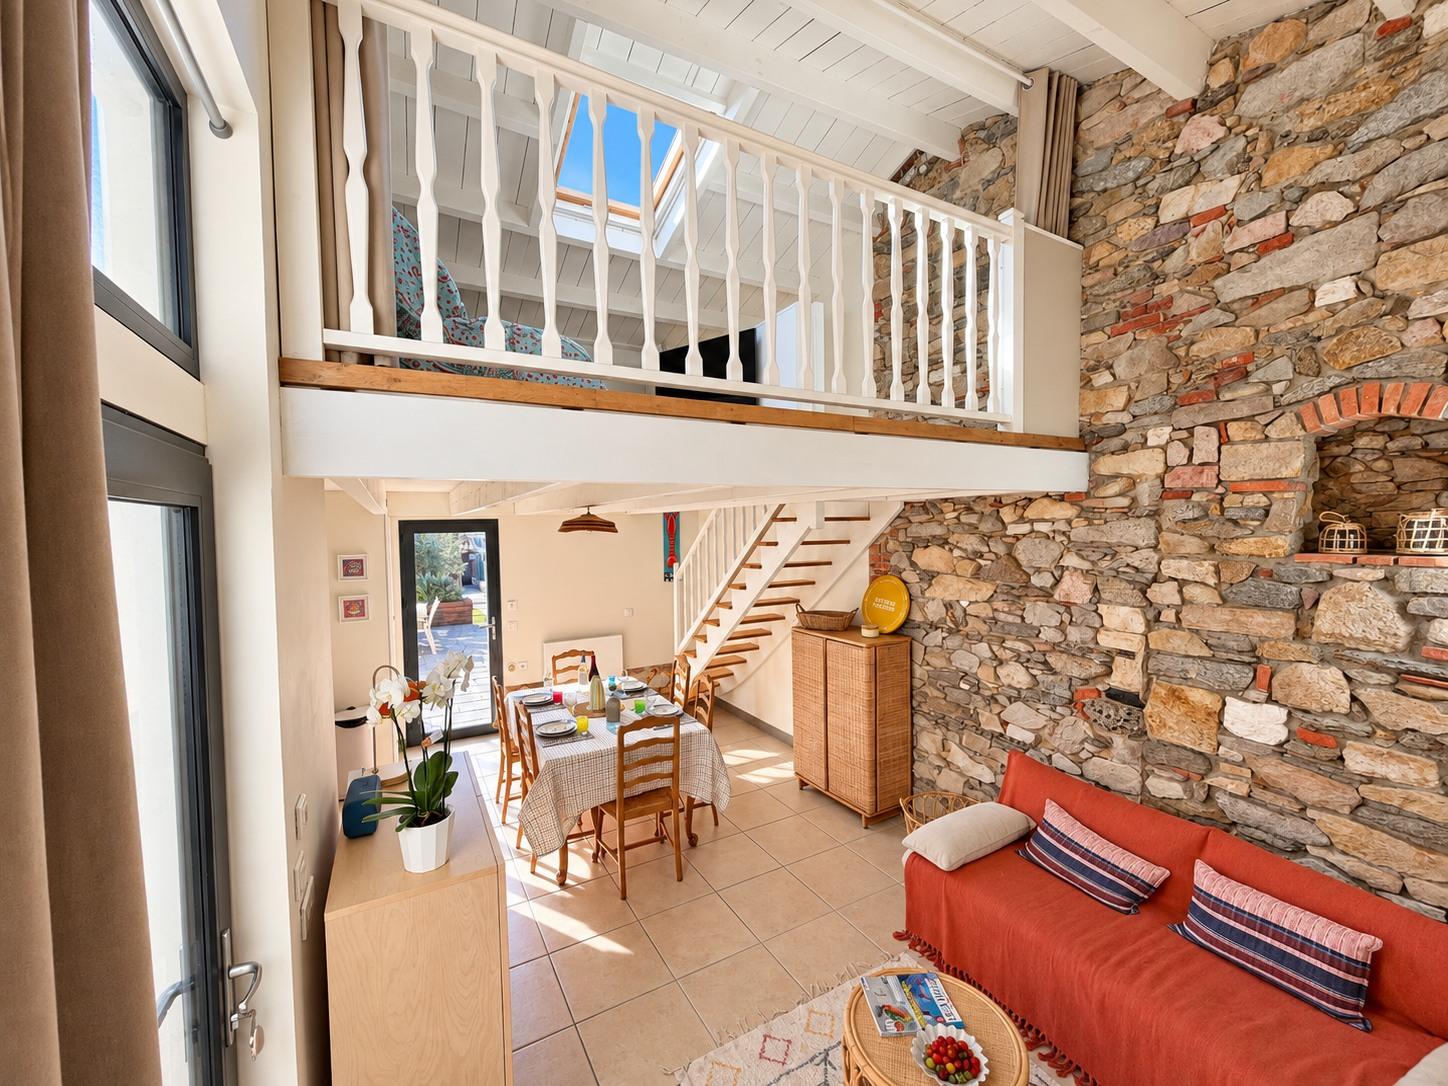
The living area seen from the entrance, with the mezzanine, the stone wall and the terracotta sofa

Up to 6 guests

Main house

An 1870 house, stone walls and whitewashed beams. The living area opens beneath the mezzanine, the long table waits at the foot of the staircase, and the kitchen leads straight onto the terrace.

  • 2 bedrooms
  • 1 mezzanine
  • 1 bathroom
  • Open-plan kitchen
  • Living room
  • Terrace
  • Garden
Check availability
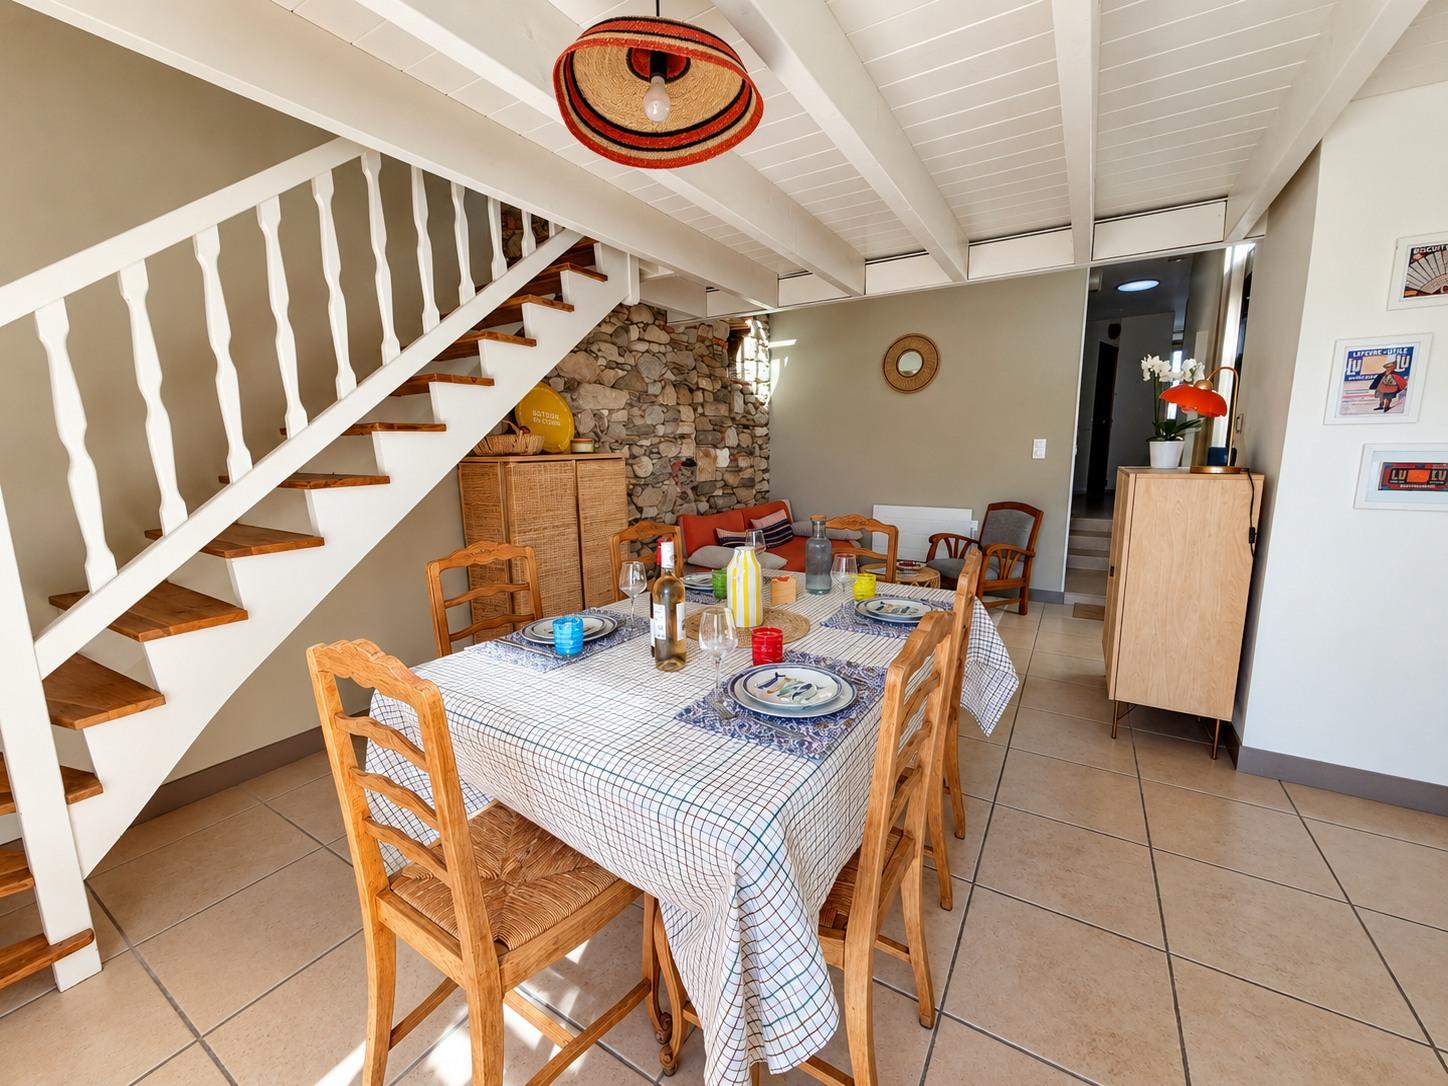
The dining table laid at the foot of the white wooden staircase, in the main house
The dining table, at the foot of the staircase
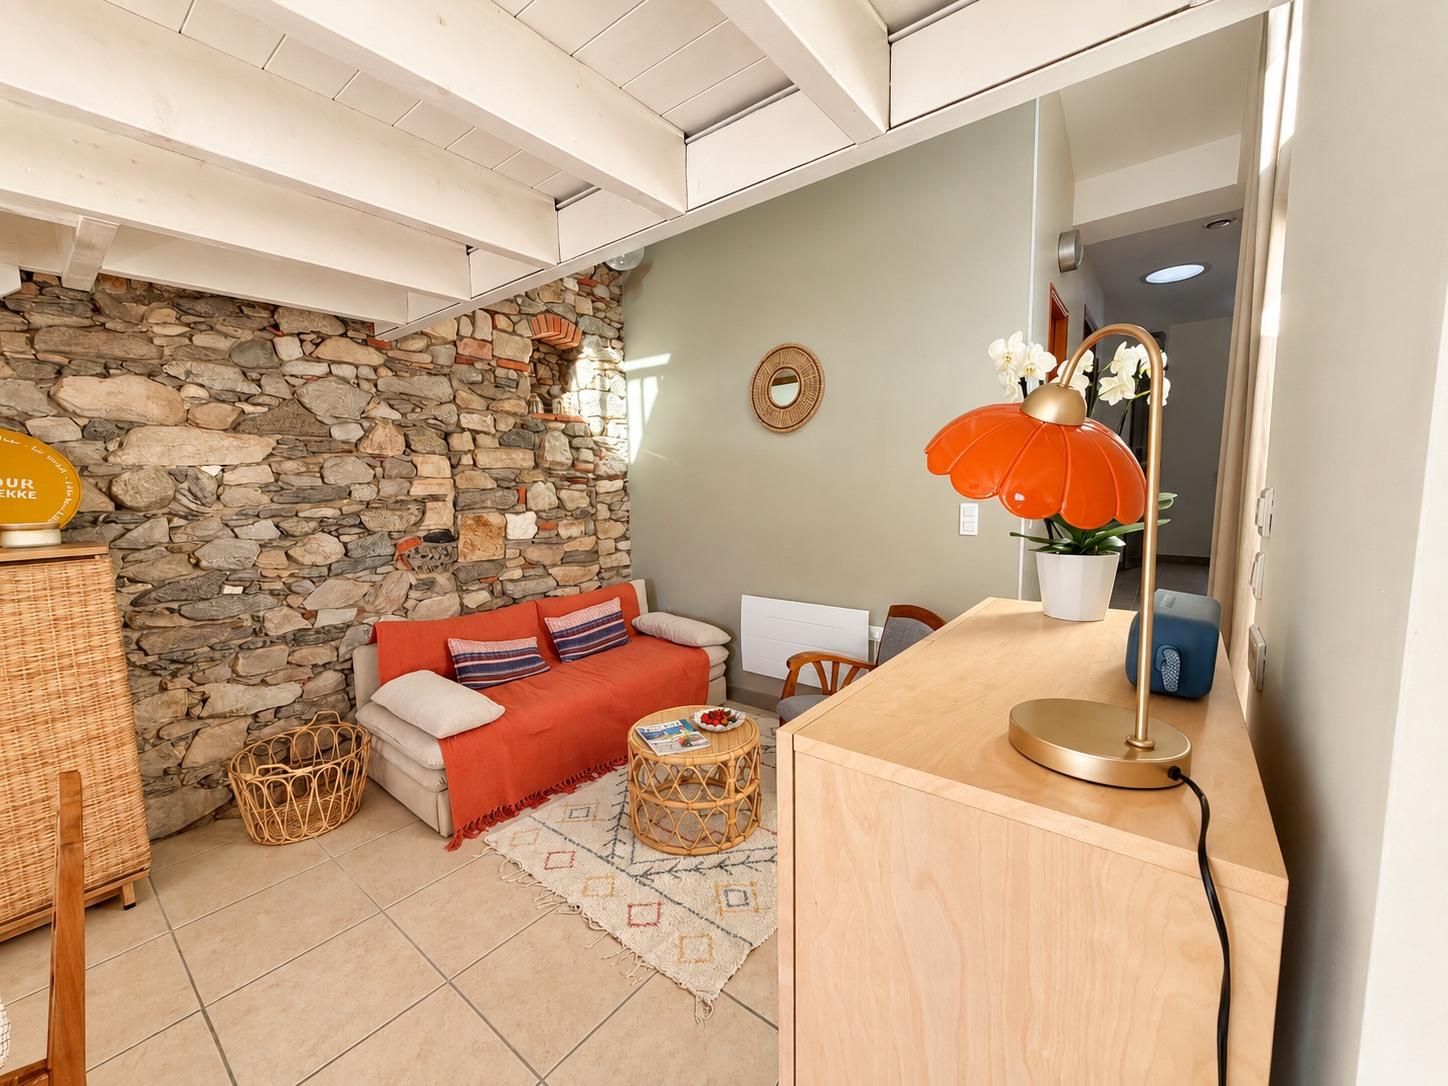
The sitting area against the stone wall, with its orange lamp and rattan coffee table
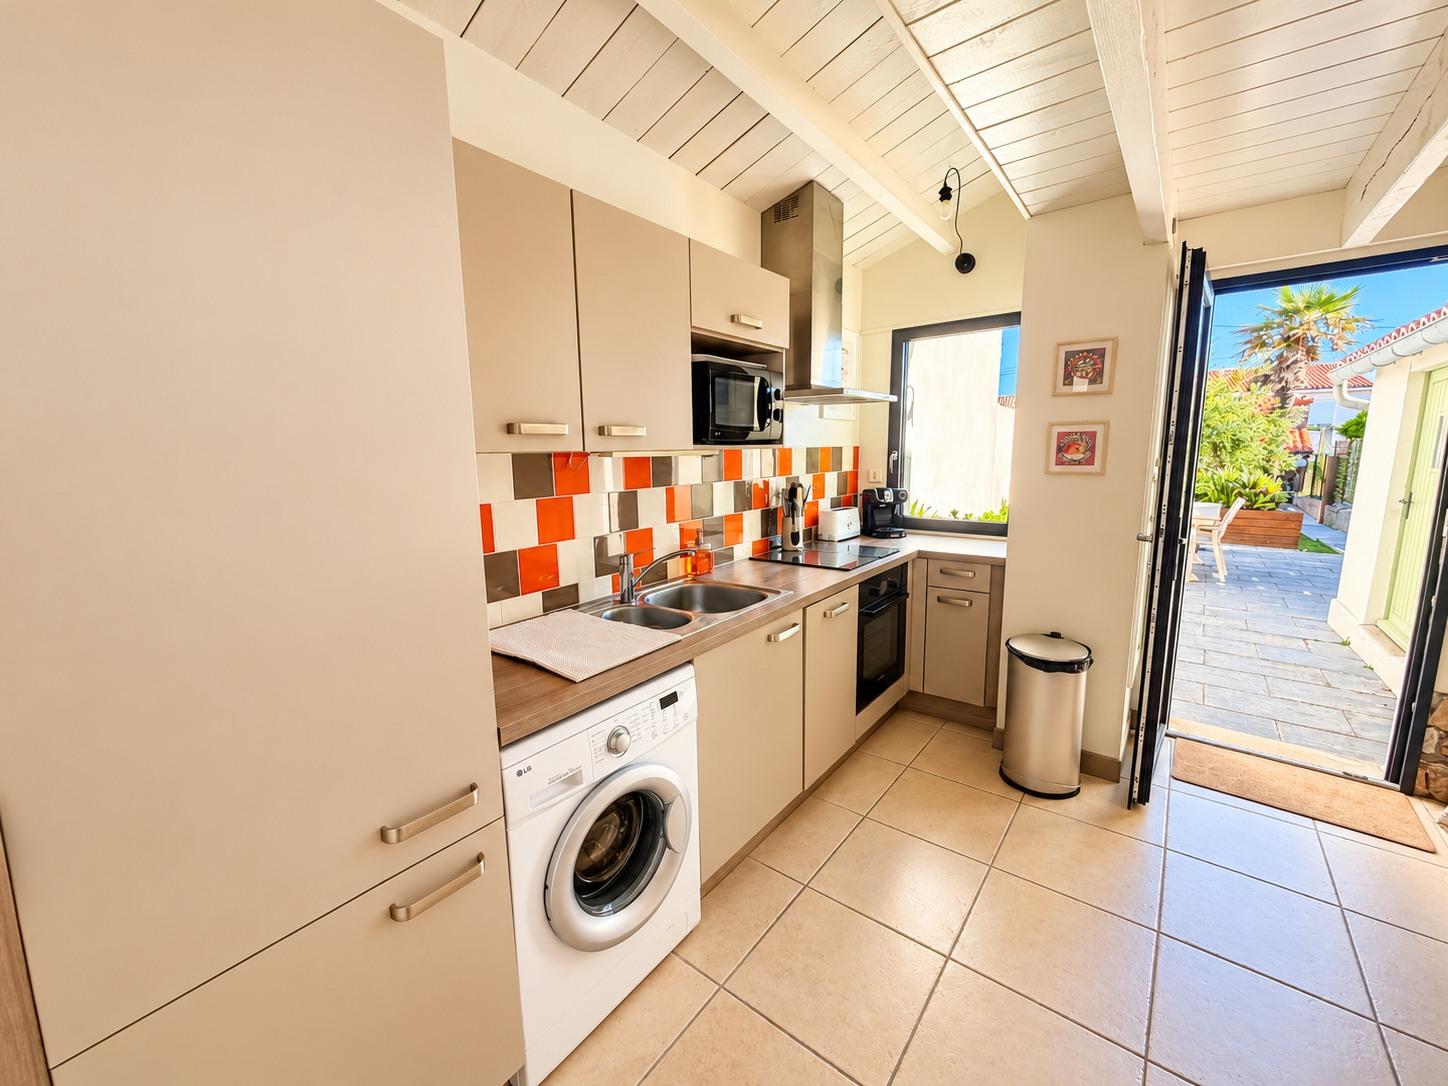
The open-plan kitchen of the main house, its French window open onto the terrace
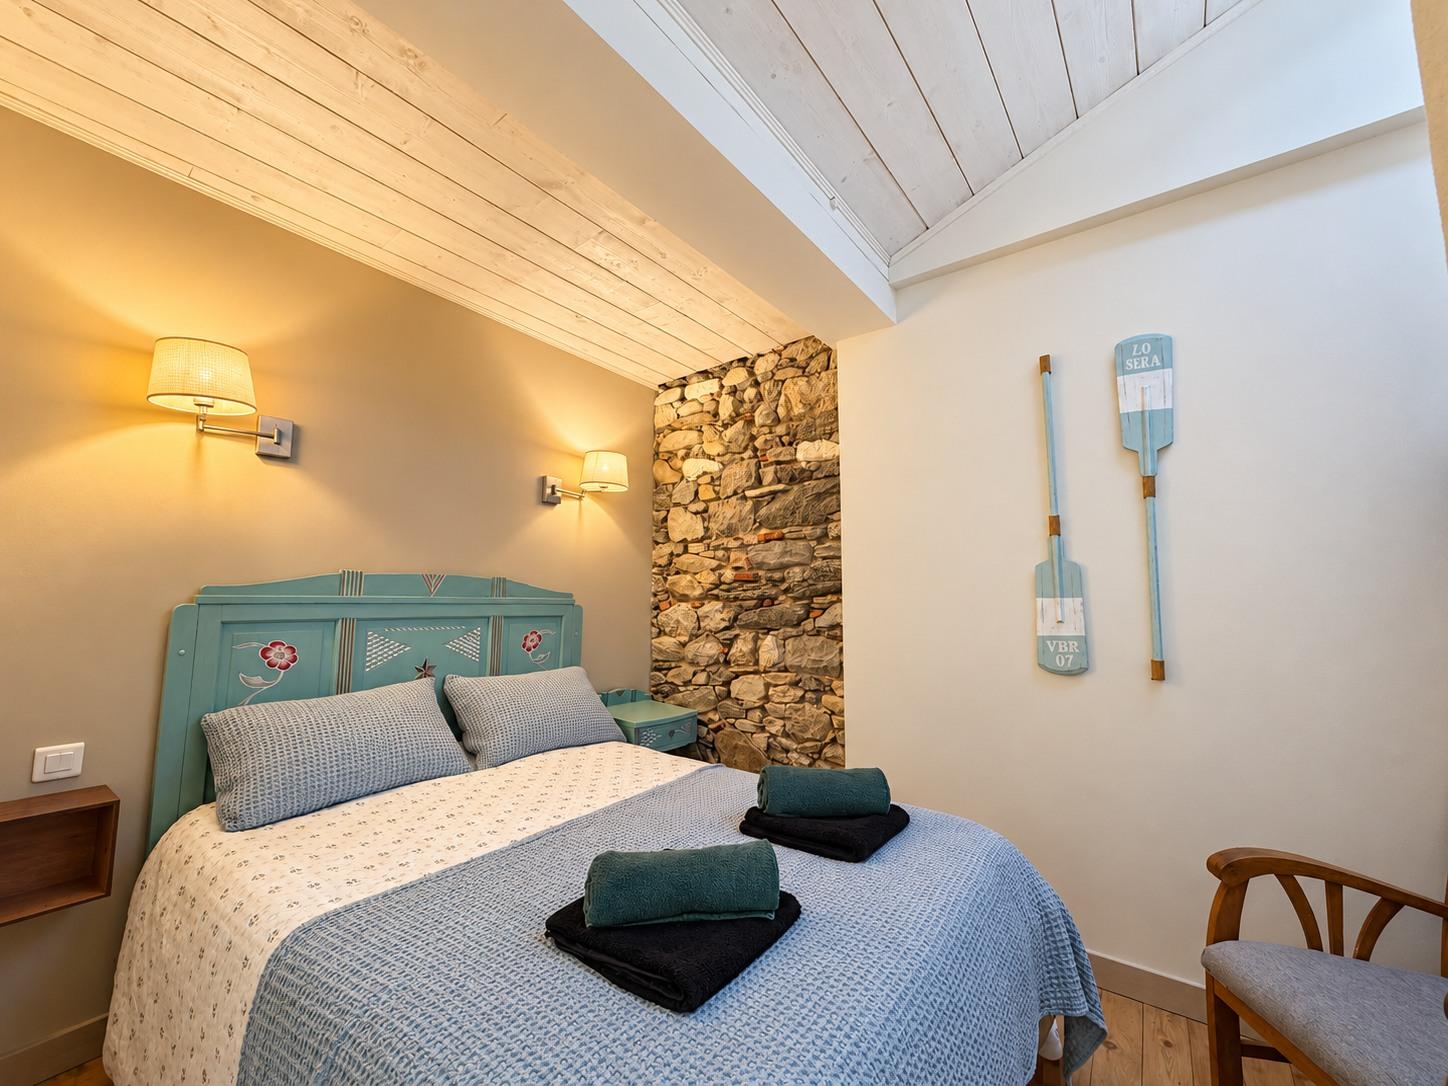
Bedroom with a painted blue bed and exposed stone wall
First bedroom
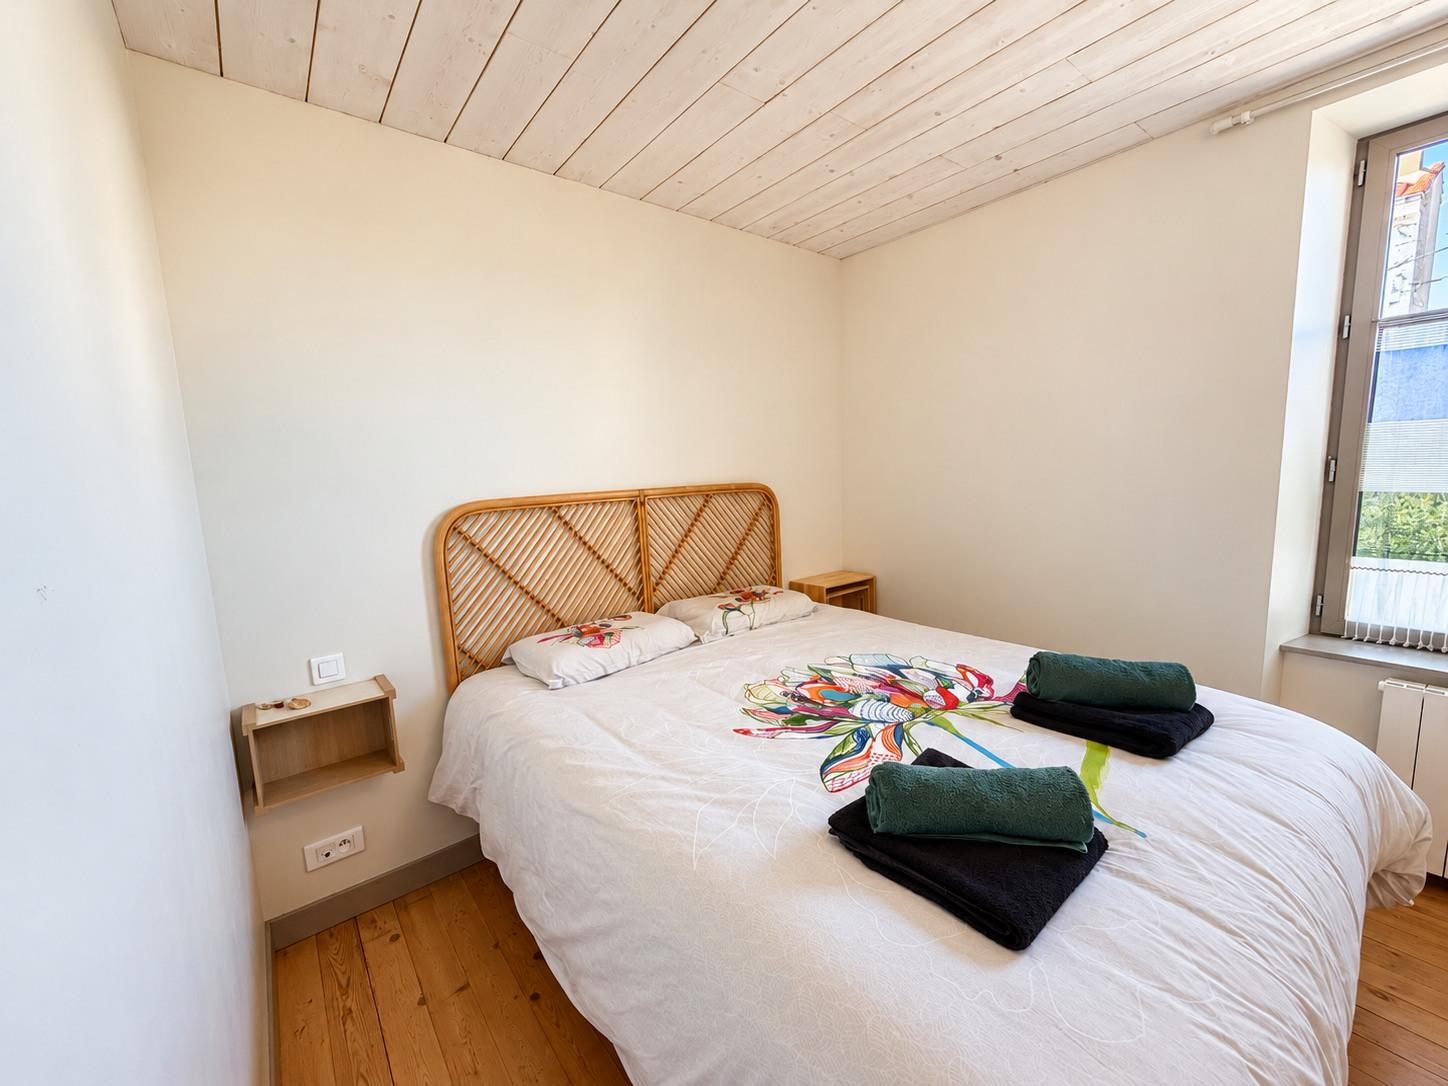
Bright bedroom with a rattan headboard and wooden floor
Second bedroom
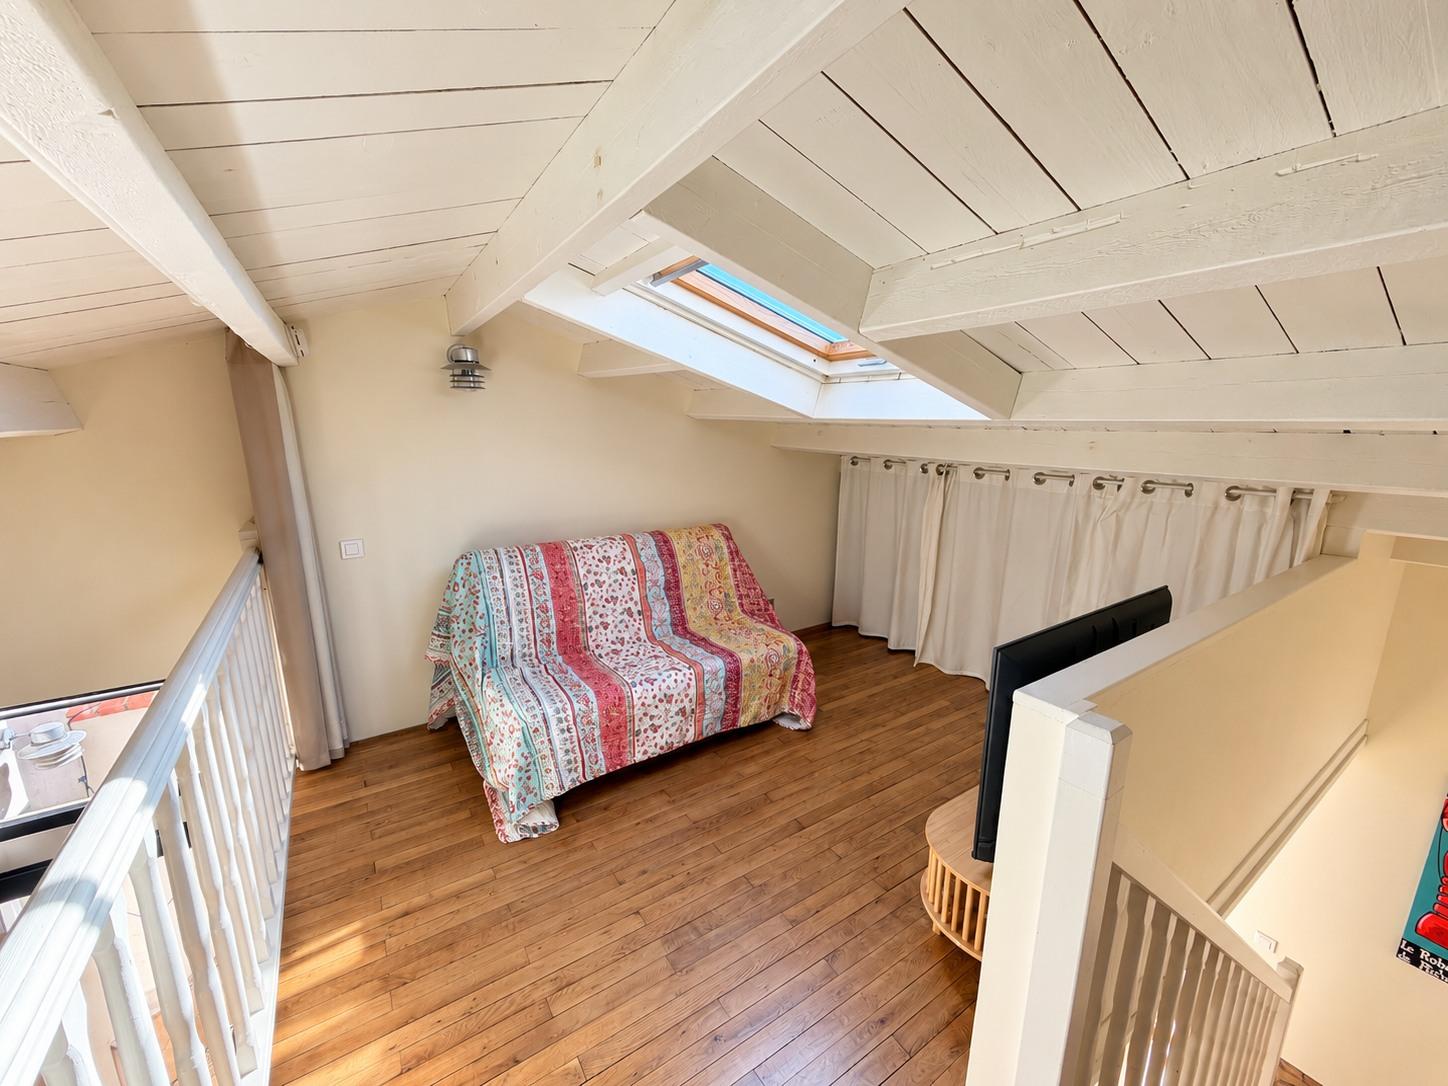
The mezzanine under the white beams, with its bed and roof window
The mezzanine
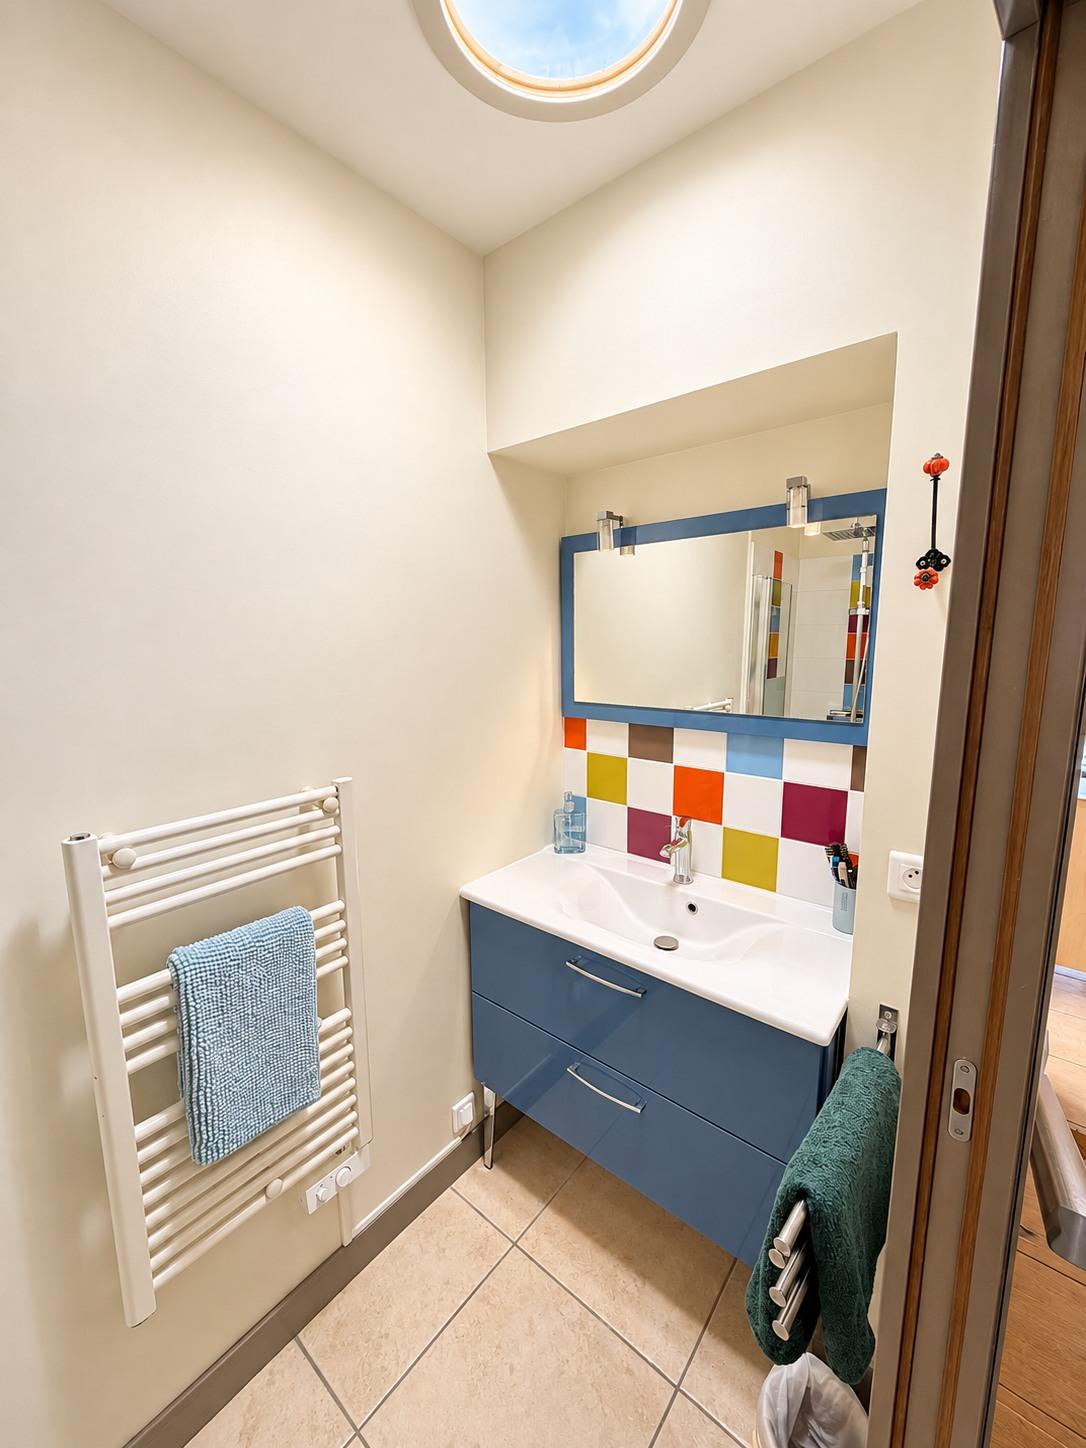
The bathroom of the main house: washbasin, blue mirror and colourful tiles
The bathroom

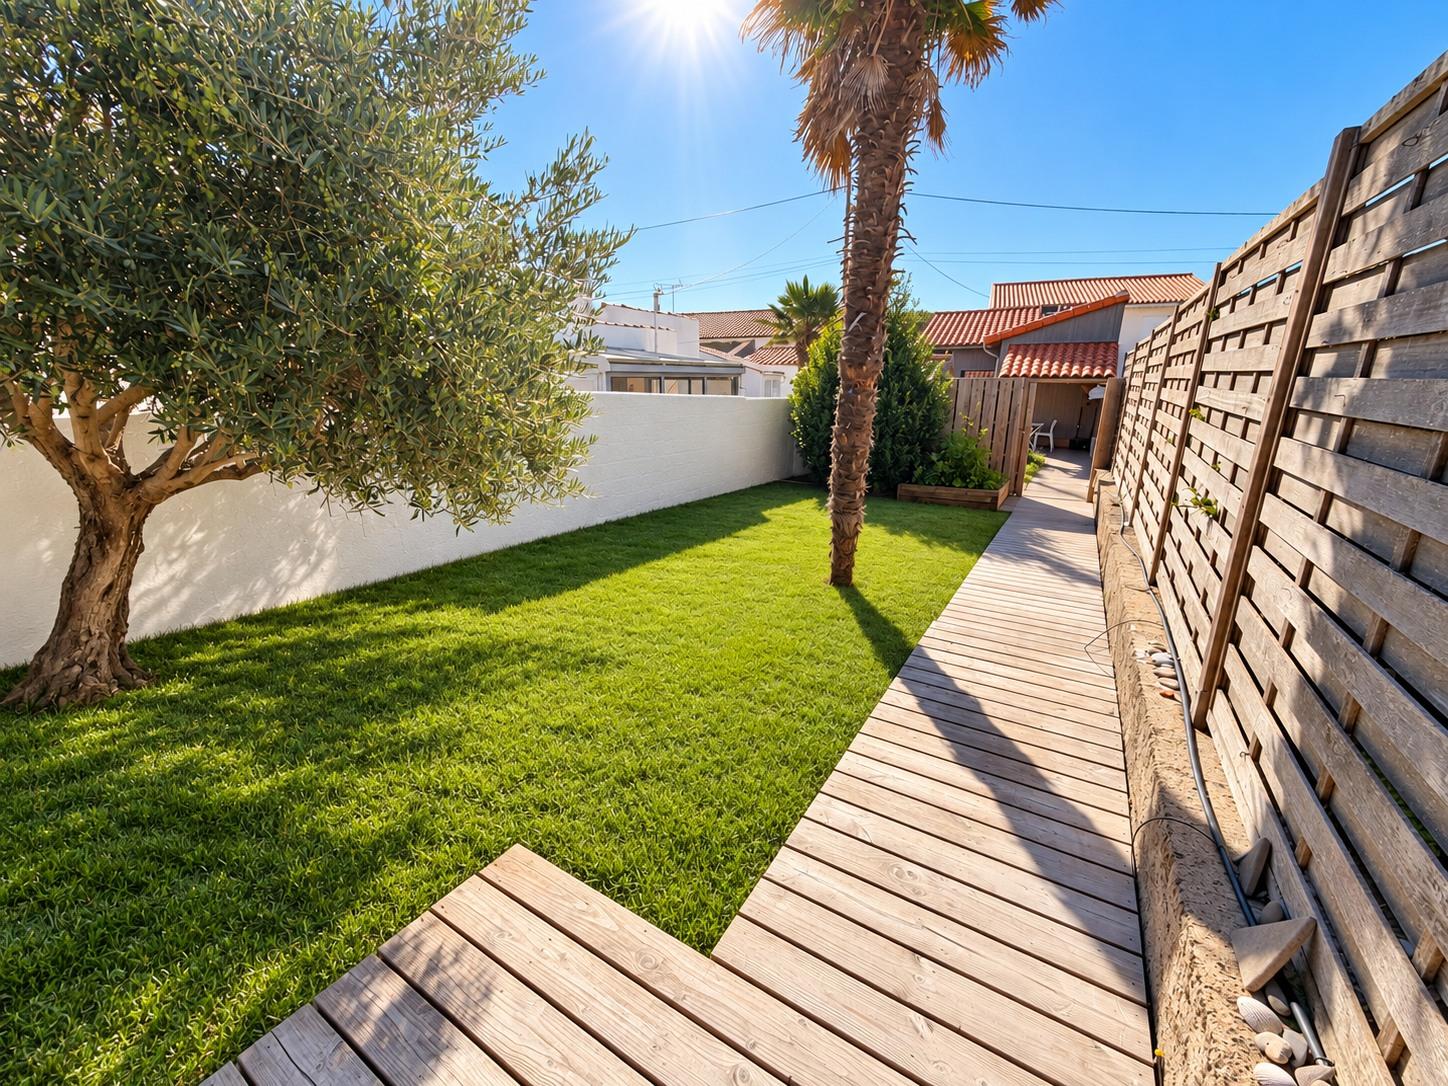
The garden of the main house

The garden is the real living room of the house

A terrace for lunch outdoors or a late dinner, a lawn for games, the plancha sizzling late in the afternoon. And the palm tree, watching over everything.

  • Garden and lawn
  • Palm tree, the signature of the house
  • Terrace and garden furniture
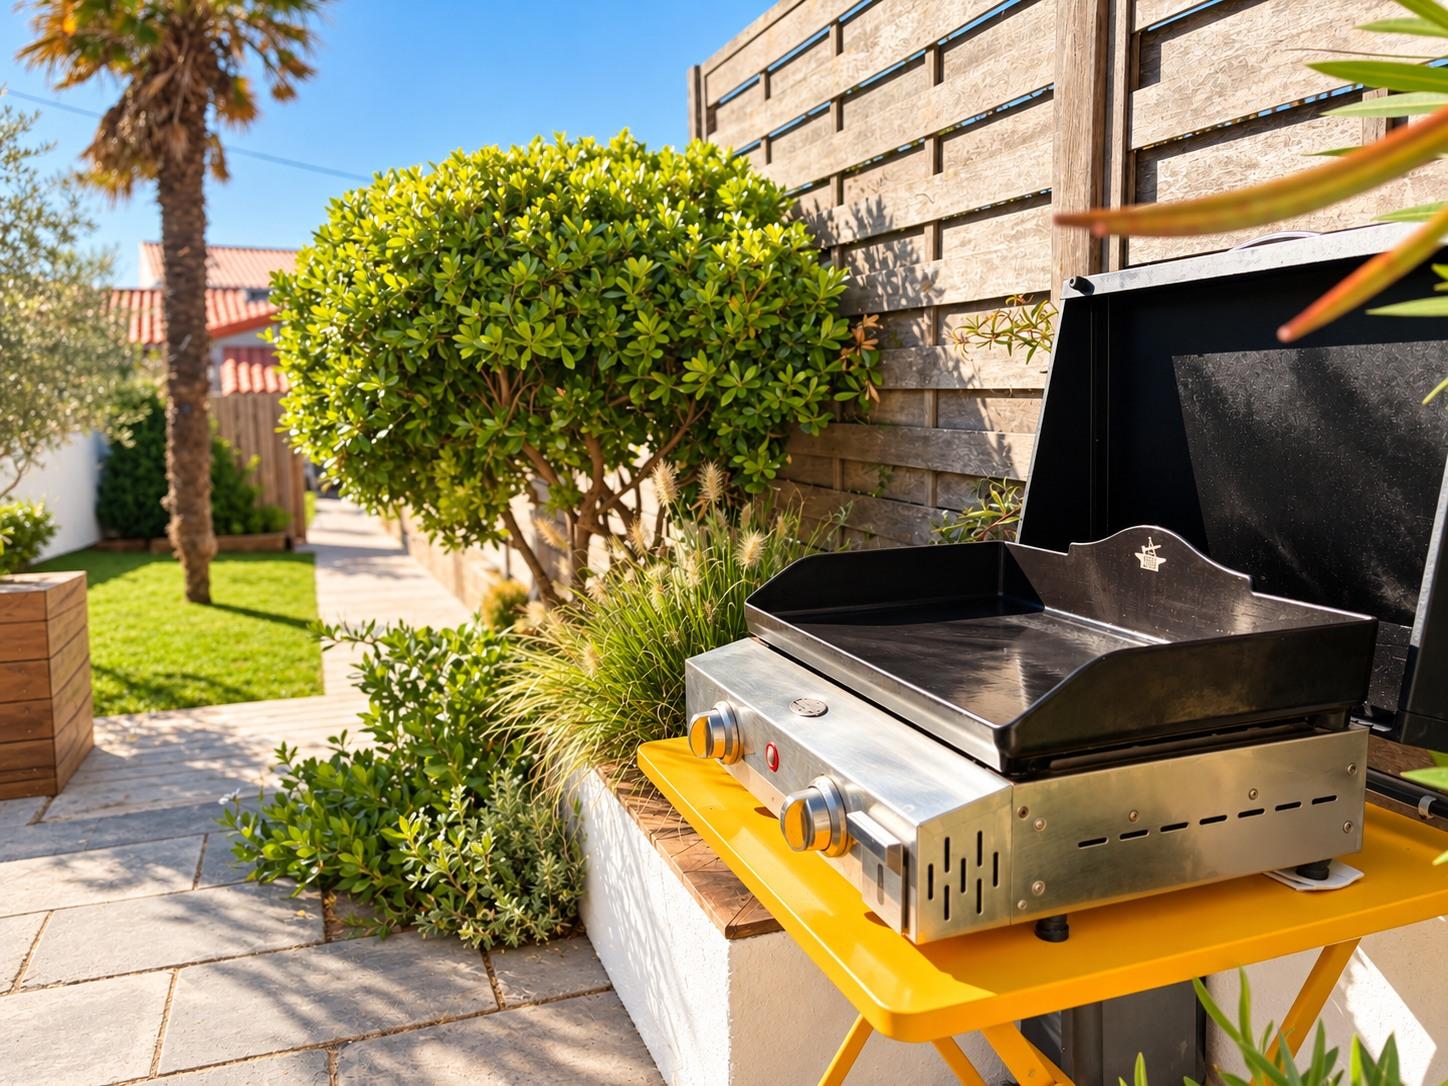
  • Plancha
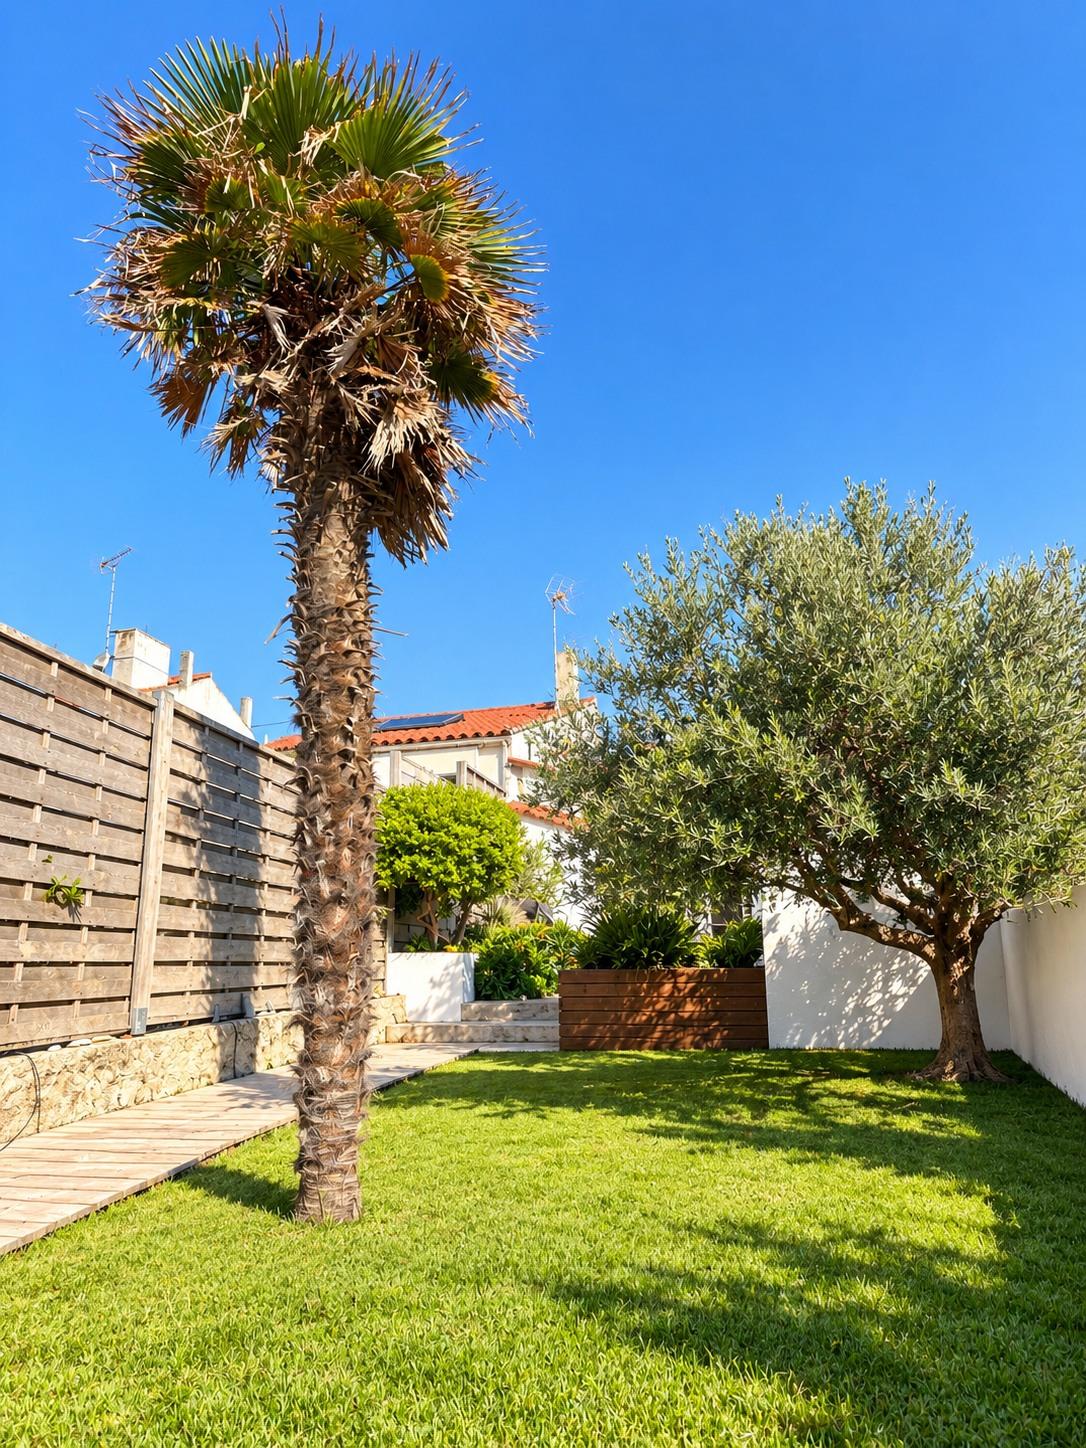
The garden palm tree, the signature of the house, under a blue sky
The wooden path along the lawn, between the olive tree and the palm tree
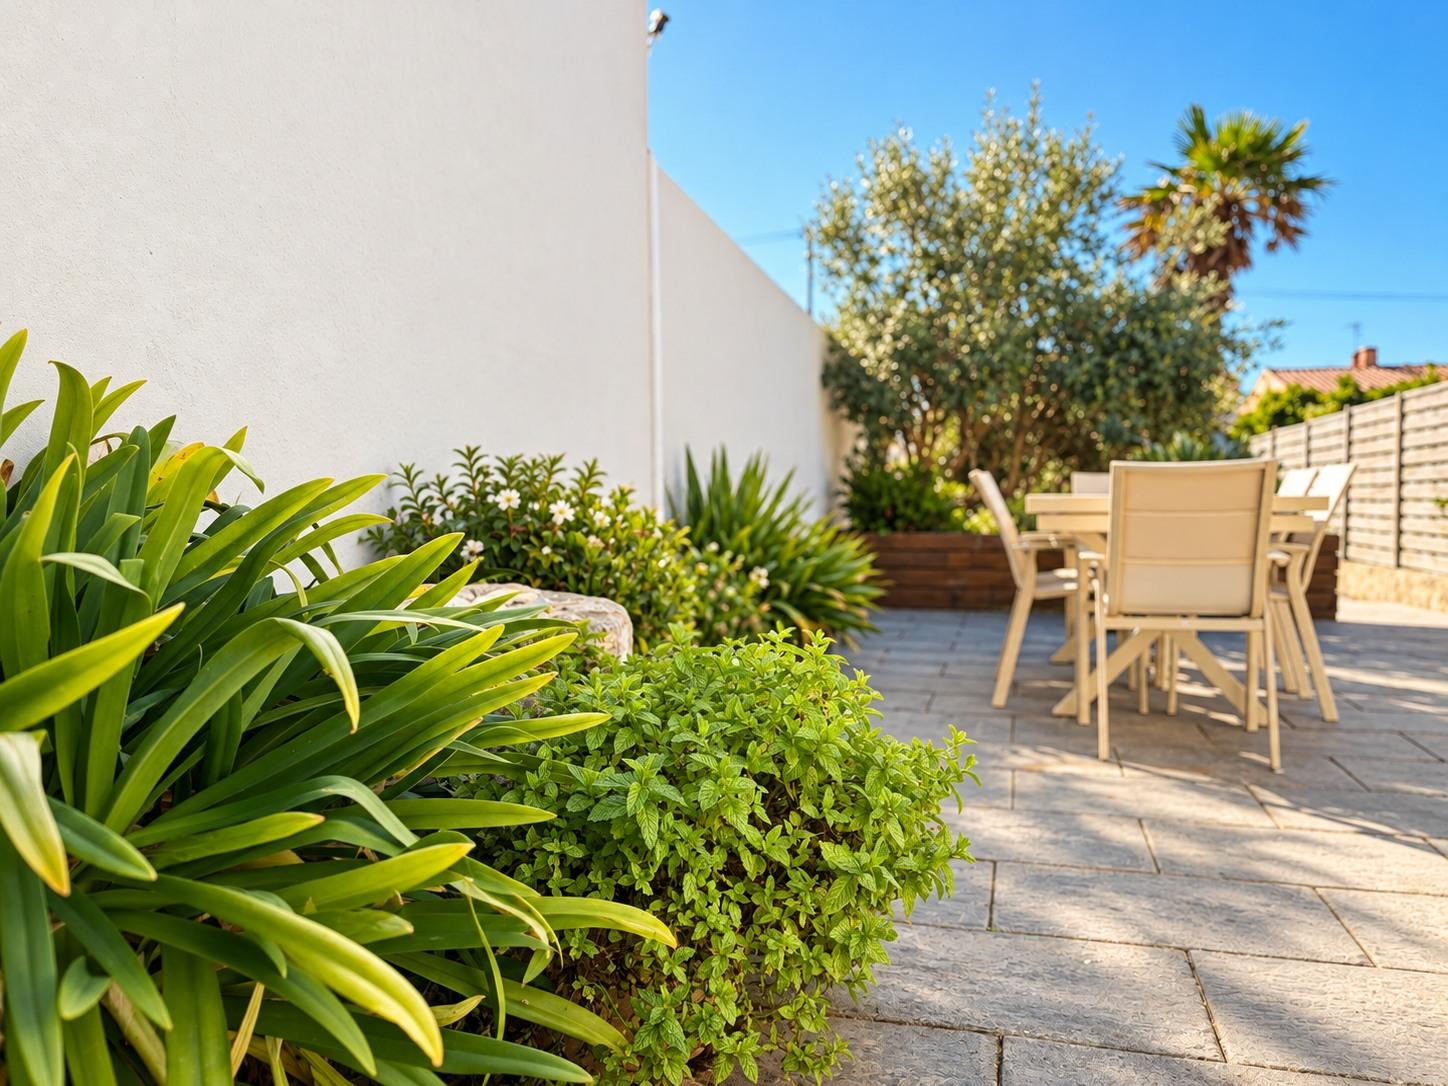
The terrace of the main house and its garden furniture, in the shade of the olive tree
The plancha ready to use in the garden
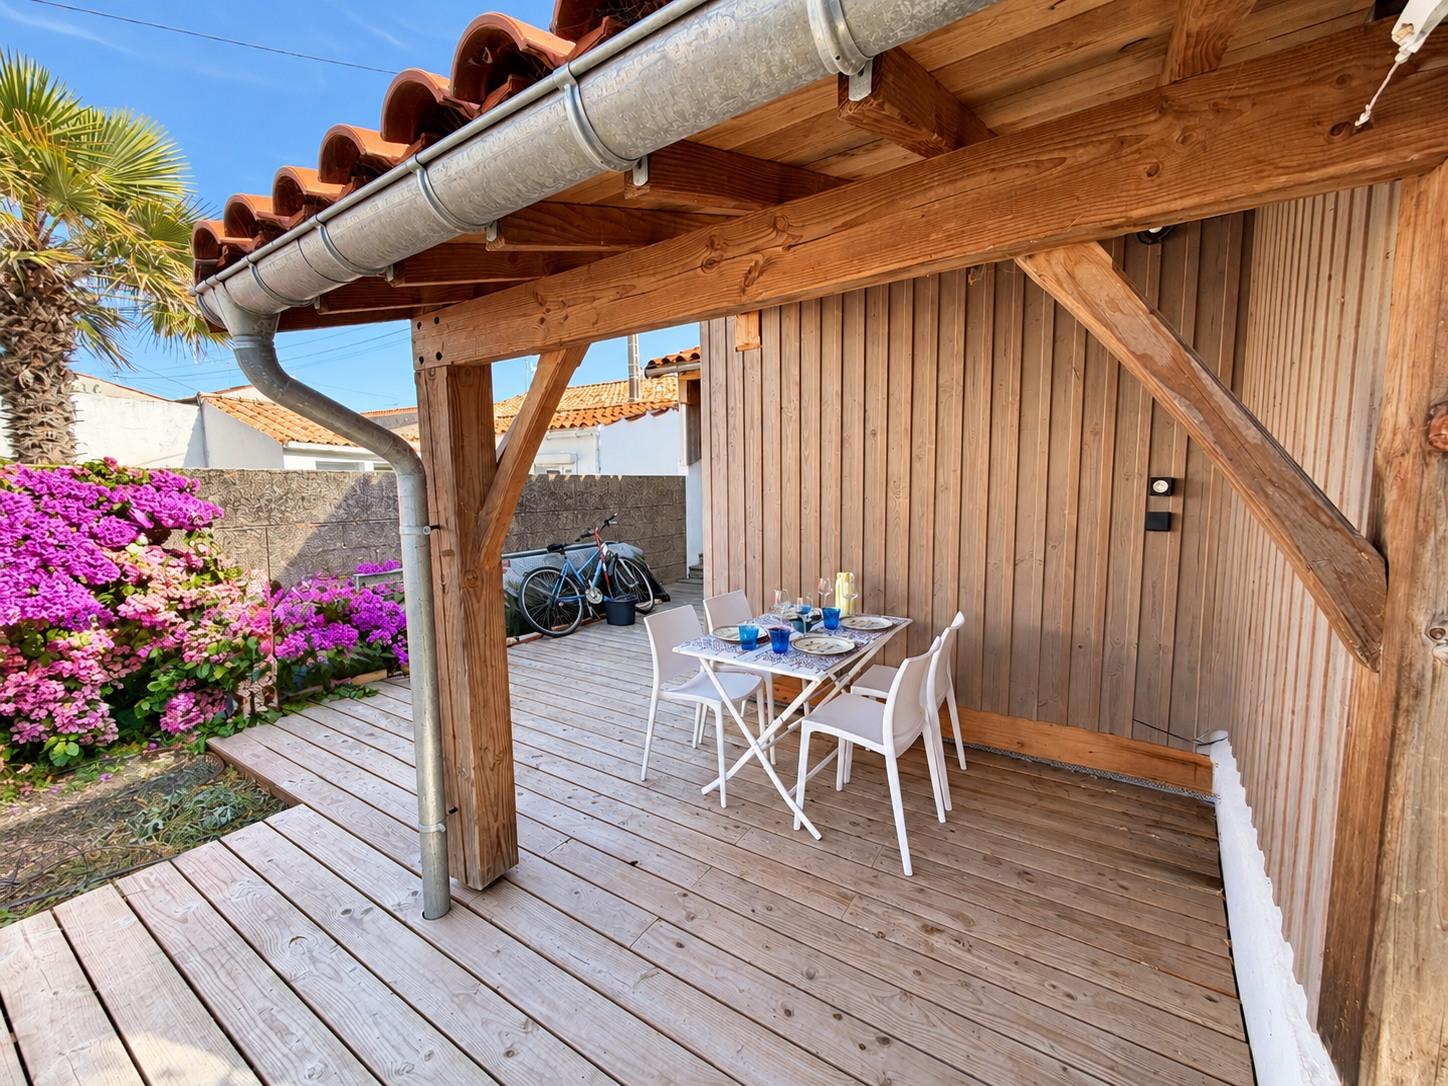
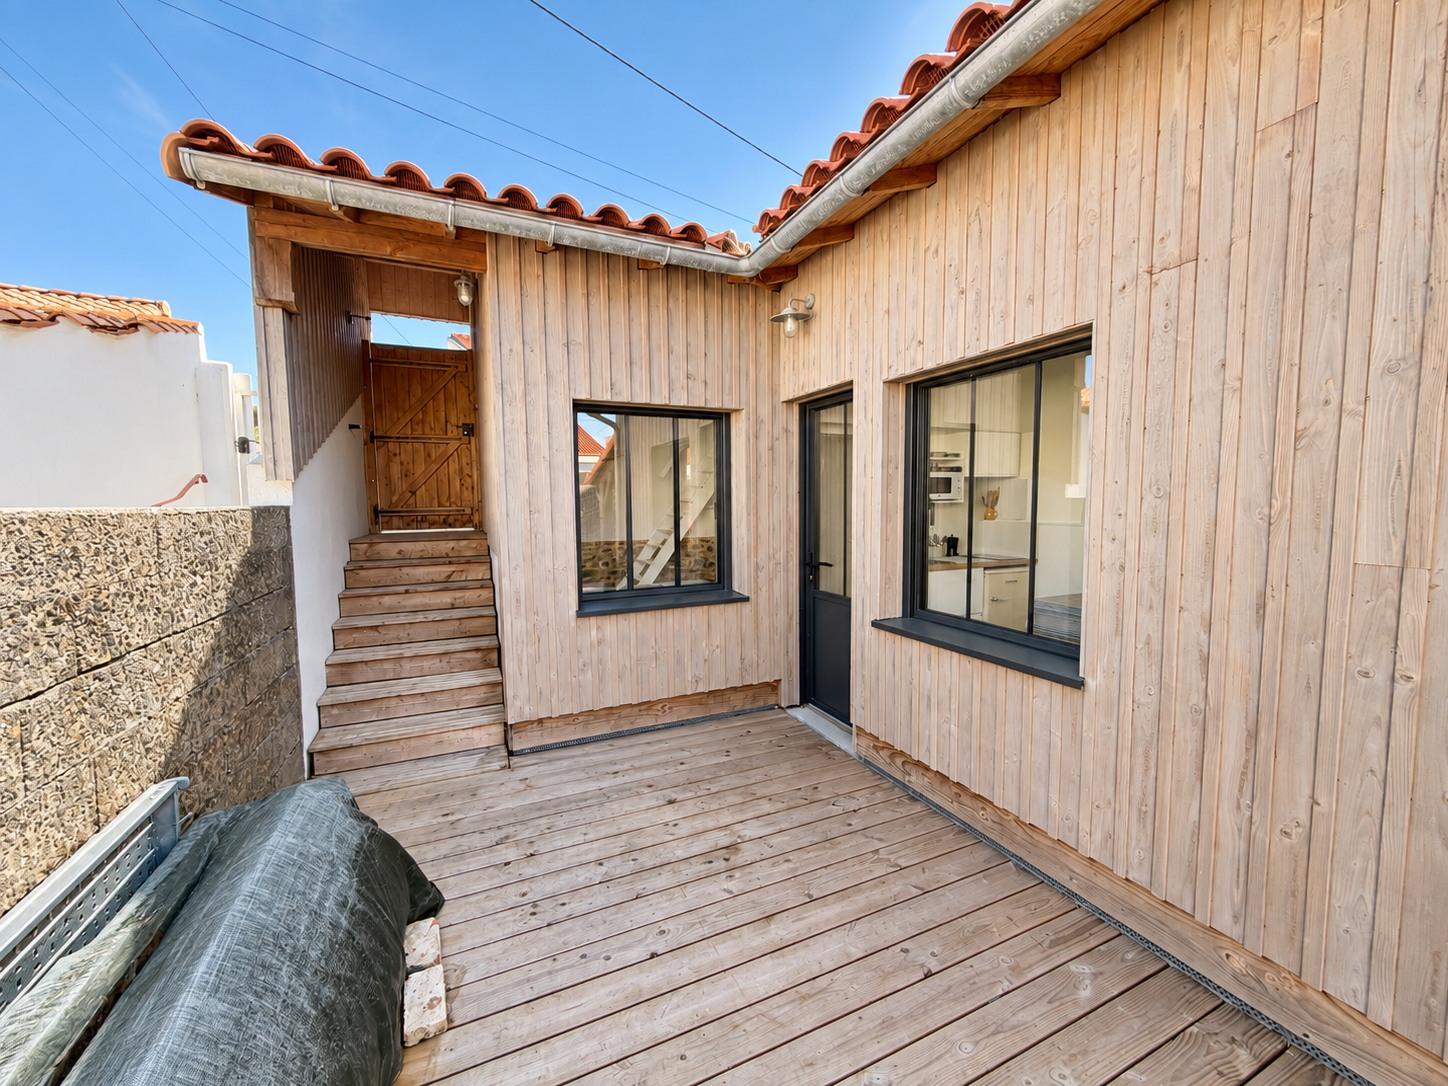
The covered terrace of the annexe, a table laid under the wooden roof frame
The covered terrace of the annexe
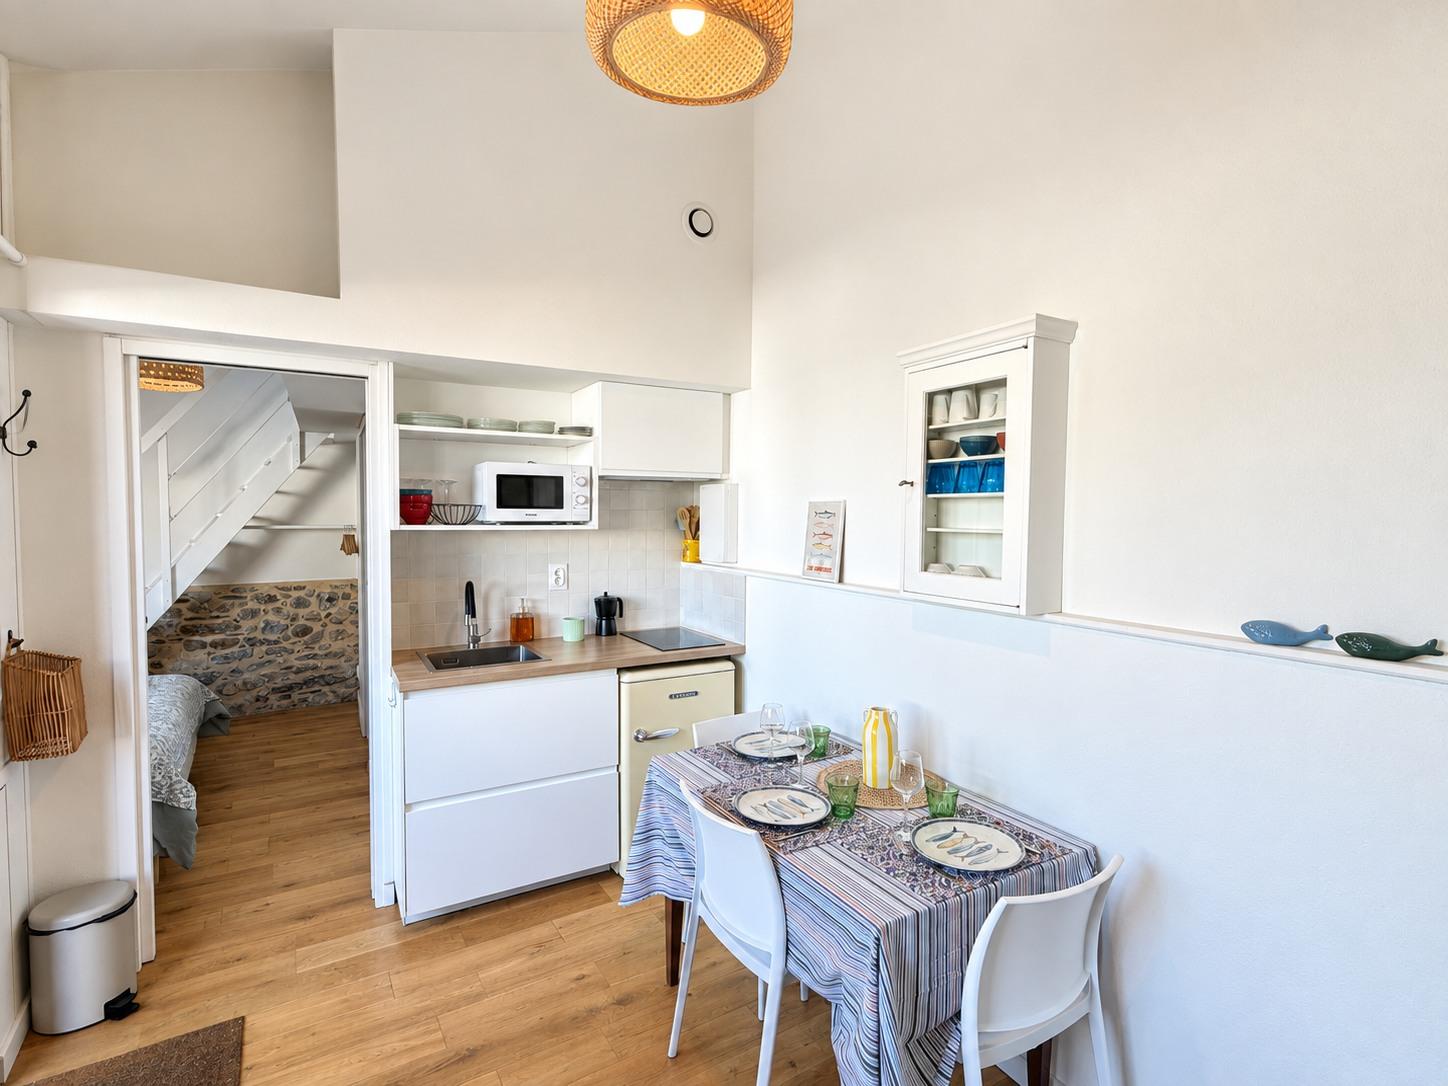
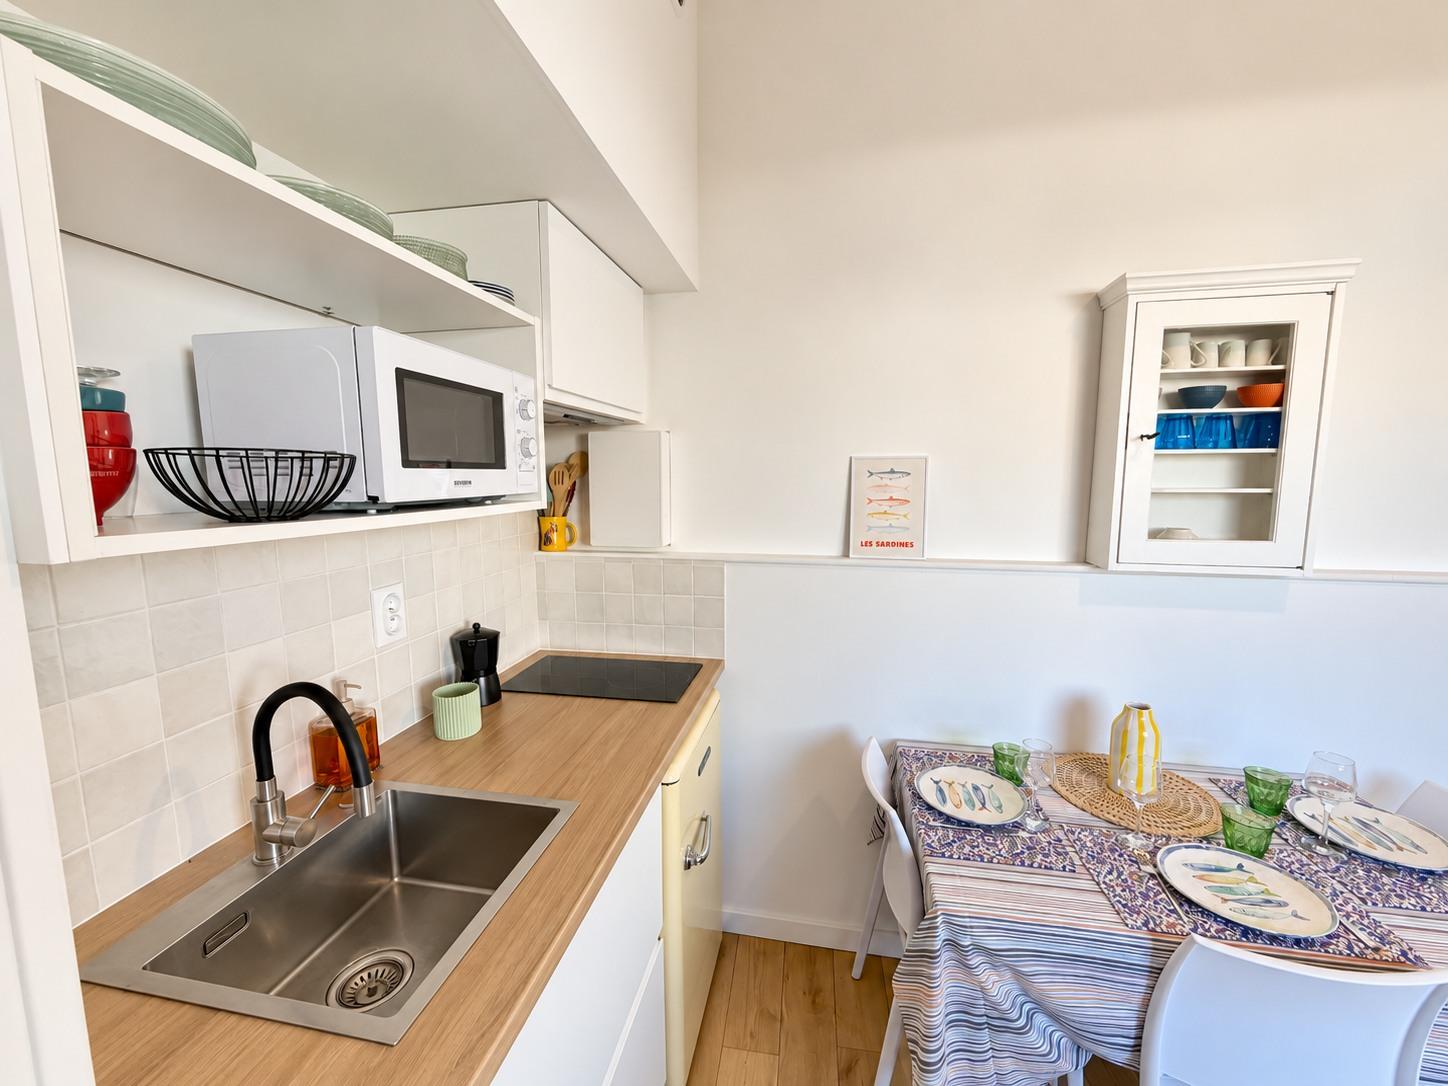
The living space of the annexe: white kitchenette and a table laid for four
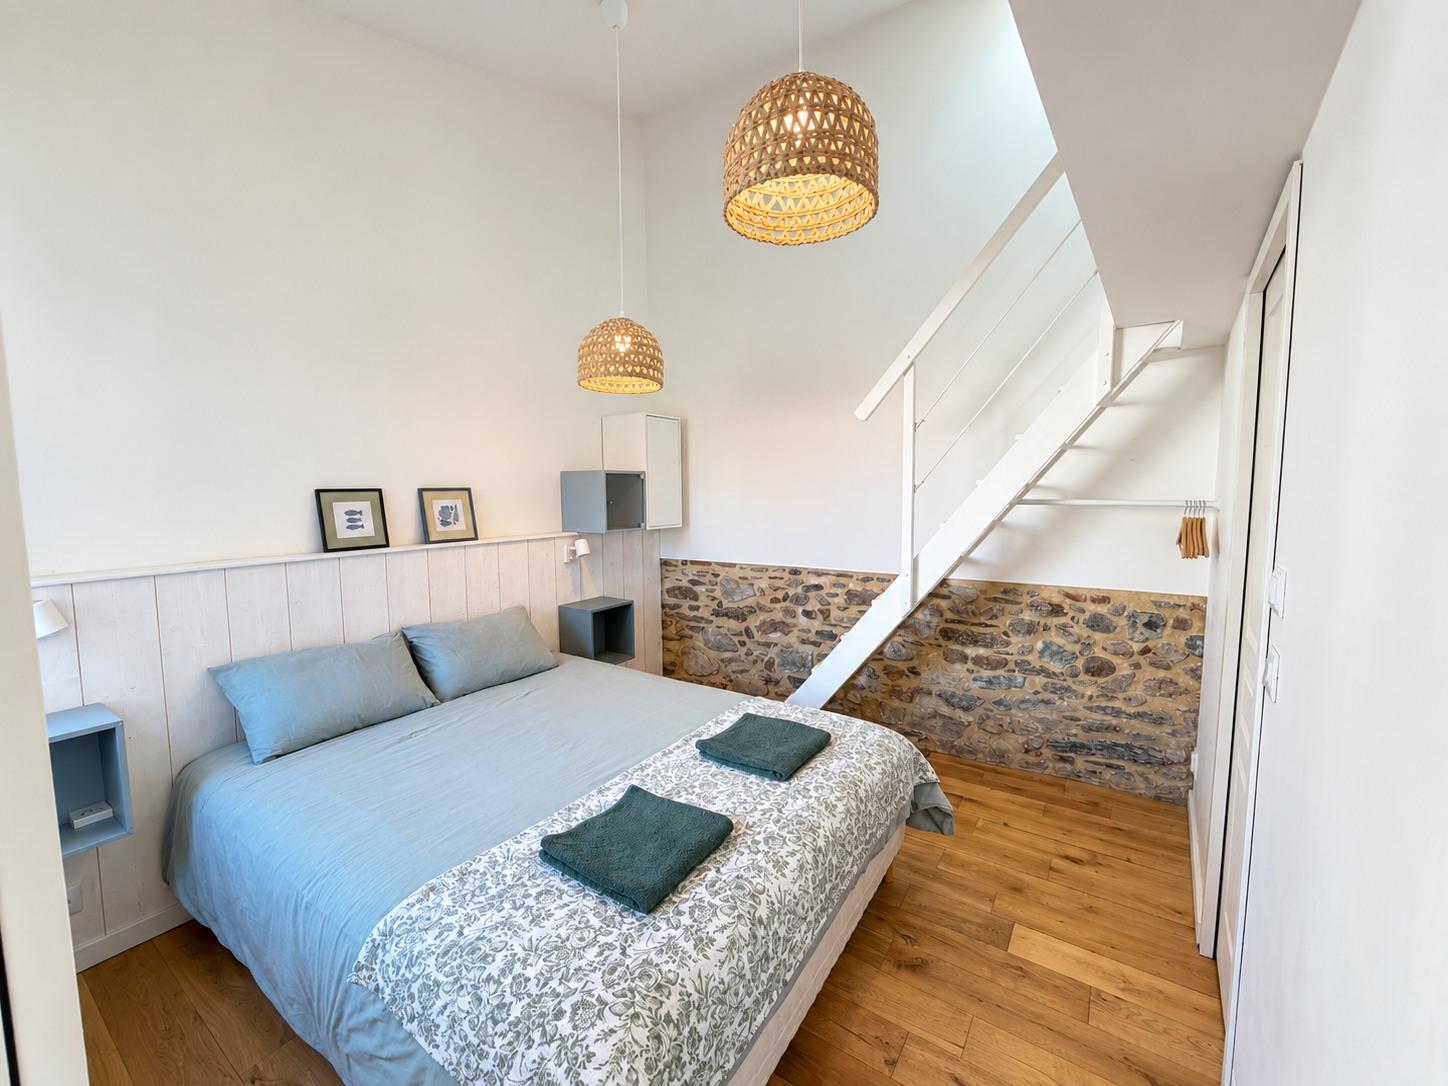
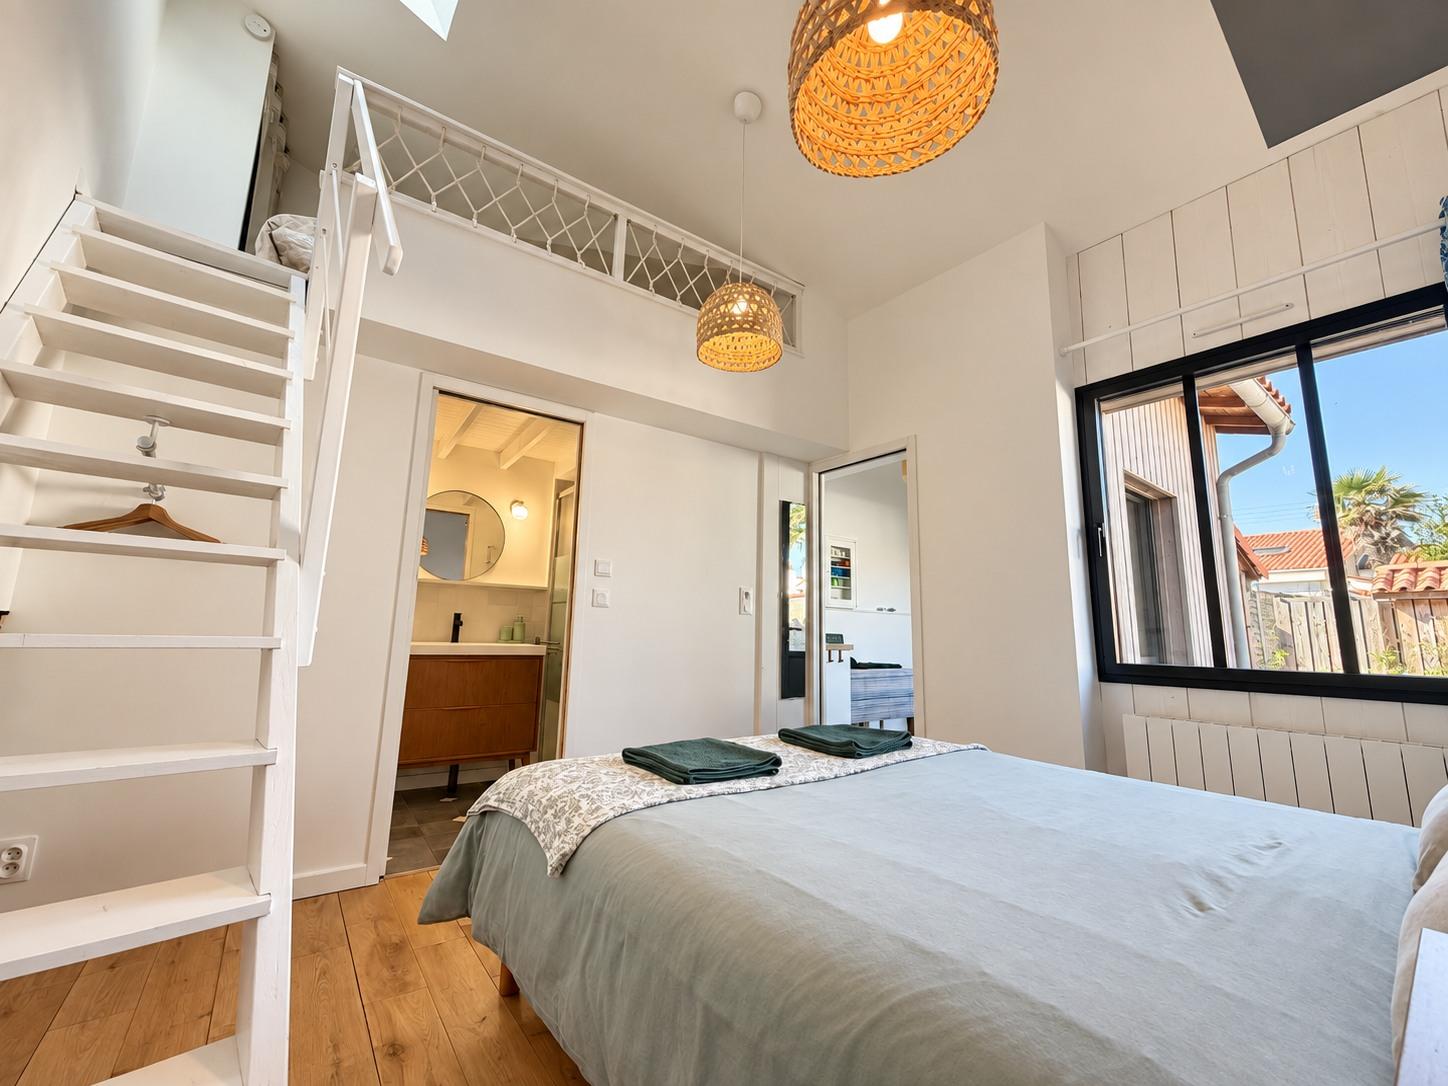
The bedroom of the annexe, stone base wall and the stairs to the mezzanine

Up to 4 guests

Annexe

Light wooden cladding, its own covered terrace and everything you need to live at your own pace: a bedroom, a mezzanine, a sofa bed, a kitchen and a bathroom.

  • 1 bedroom
  • 1 mezzanine
  • 1 sofa bed
  • 1 bathroom
  • Open-plan kitchen
  • Living room
  • Terrace
Check availability
The white staircase leading up to the mezzanine of the annexe
The bedroom and the way up to the mezzanine
The kitchen of the annexe, black sink and wooden worktop
The kitchen
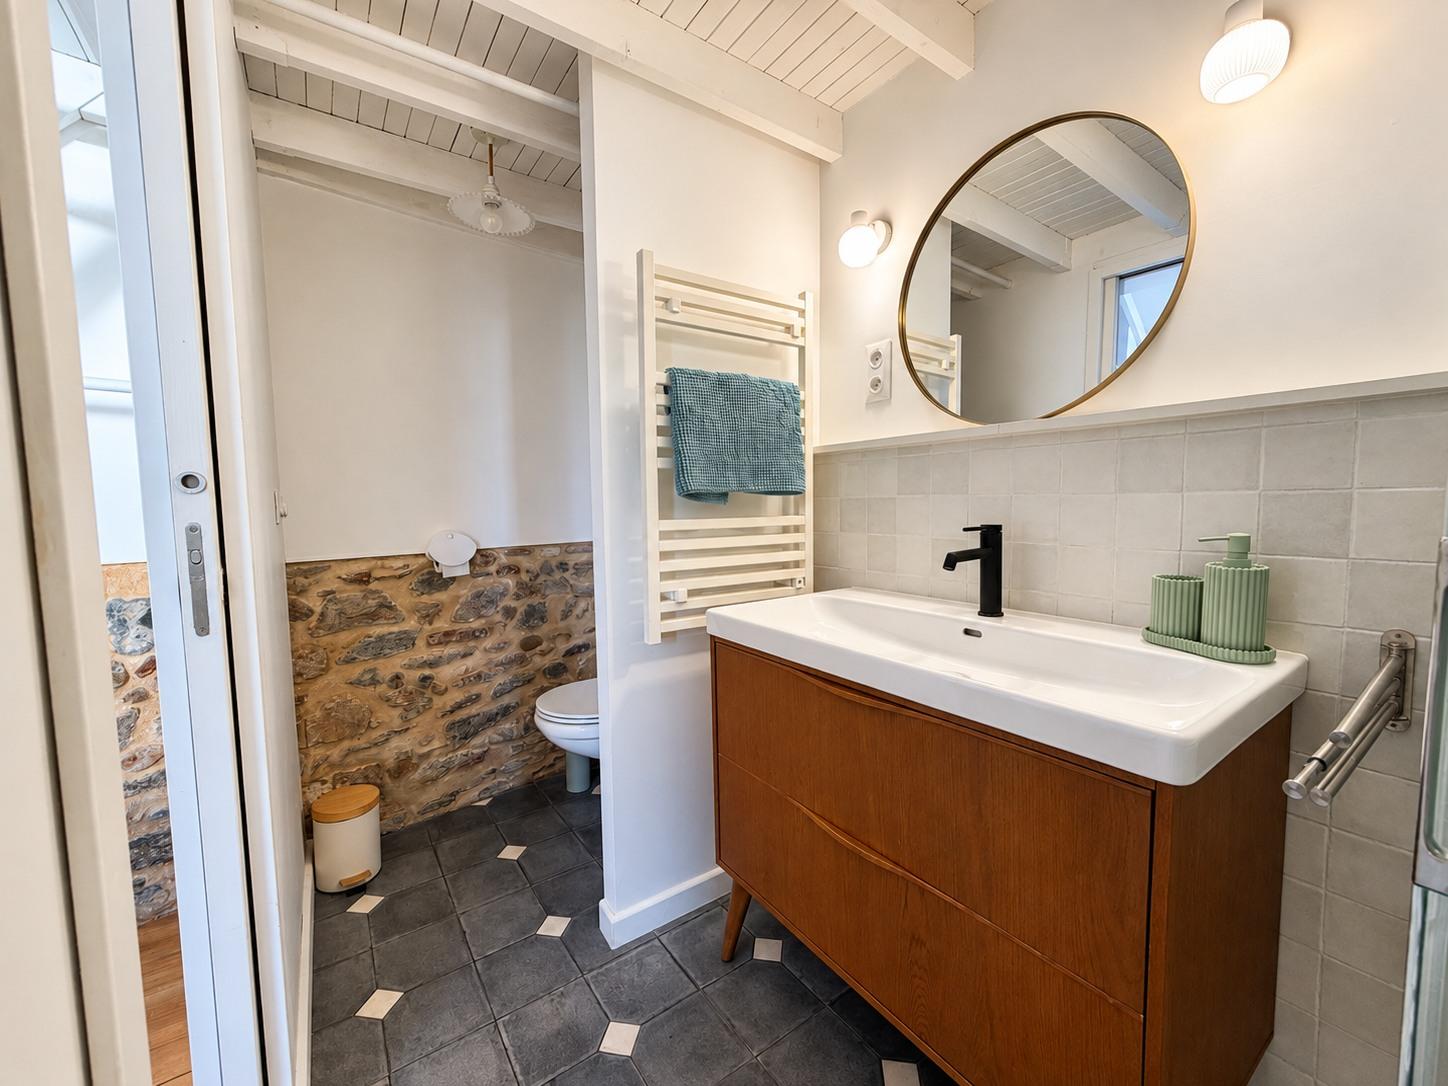
The bathroom of the annexe: wooden unit, round mirror and black taps
The bathroom
The annexe and its light wooden cladding, seen from the terrace
Terrace side

At hand

Equipment

In the main house and in the annexe

  • Wi-Fi
  • Microwave
  • Fridge
  • Crockery and kitchen utensils

In the main house only

  • Television
  • Bluetooth speaker
  • Oven
  • Dishwasher
  • Washing machine
  • Capsule coffee machine and filter coffee maker
  • Plancha

Good to know

  • Bed linen and bath towels provided.
  • Shower gel and shampoo provided.
  • No swimming pool.
  • No private parking.

Two spaces, two ways to live there

The main house and the annexe are booked separately. For anything special, write to us.

Check availability